Leave a Message
Thank you for your message. We will be in touch with you shortly.
Explore Our Services
From Concept to Completion

Gallery

Visual Stories from Trinity Elise & Beyond

Explore curated galleries showcasing Trinity Elise’s signature style, featured developments, and standout real estate projects. From vision to completion, each image captures the detail, design, and dedication behind every space.

Trinity Elise

Unfinished commercial interior with exposed steel framing, wall studs, and a broad concrete floor.
Unfinished interior with exposed metal framing and a worker installing wall studs.
Home under construction with exposed metal framing and roof structure.
Building interior under construction, with steel stud framing and exposed roof decking.
Five construction workers in Trinity Elise safety vests walk through an indoor corridor.
Building interior under construction with exposed metal framing, roof trusses, and a red scissor lift.
Unfinished building interior with exposed metal framing and workers in safety vests.
Construction workers install metal framing inside a large unfinished building.
Unfinished hallway with exposed metal framing, ceiling ductwork, and a bare concrete floor.

Developments

Dining room with a dark table, large blue artwork, tall windows, and a sculptural chandelier.
Open-plan living room and kitchen with leather sofas and sliding doors to a green patio.
Modern living room with gray leather seating, marble fireplace wall, and sliding doors to the backyard.
Contemporary living room with a marble fireplace wall, mounted television, and large sliding glass doors.
Modern home under construction with scaffolding and an orange telehandler in front.
Modern two-story home with stone accents, glass-paneled garage doors, and a large tree in the foreground.
Modern home with a covered patio and shallow pool featuring in-water loungers.
Modern two-story home with dark stone accents, landscaped lawn, and a concrete driveway.
Modern two-story home with stone accents, flat roofs, and a wood-paneled garage door.

Projects

Aerial view of a modern two-story house with stone accents and a curved reddish driveway.
Modern two-story home with stone accents, flat rooflines, and a wide concrete driveway.
Modern white home with dark stone accents, a broad concrete driveway, and wooden side fencing.
Blue home bar with mirrored tile backsplash, stone counters, and spherical pendant lights.
Empty room with oversized floral wallpaper, wood flooring, a ceiling fan, and an arched doorway.
Modern kitchen with a dark stone island, patterned backsplash, and double wall ovens.
Two-story stucco home with arched openings, a timber-covered patio, balcony, and grass-striped courtyard.
Two-story stucco house with an arched glass entry, dark-framed windows, and a rock garden.
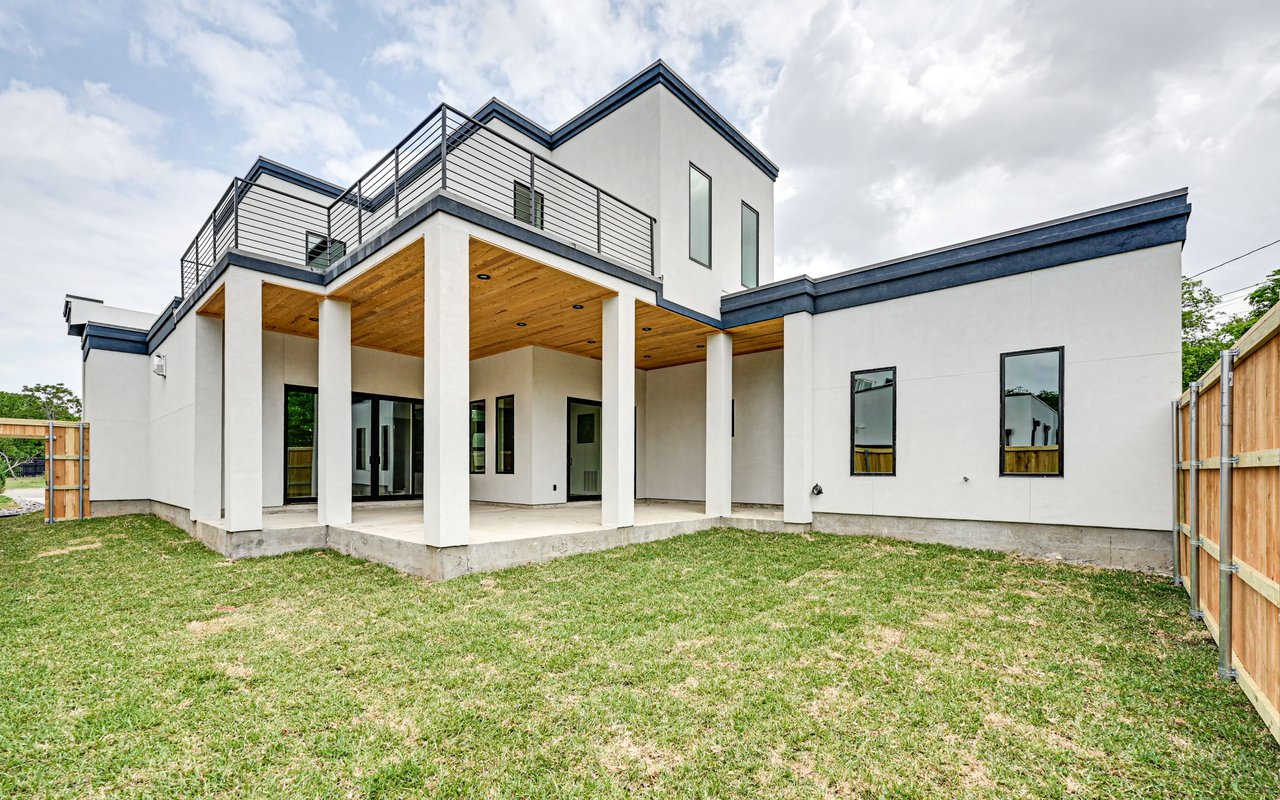
Modern white home behind a blue swimming pool, with a covered patio and fenced backyard.

Let’s Build Your Vision

Whether you're planning a custom home or exploring spec home options, our team is here to bring your ideas to life with quality, reliability, and care. Contact us today to start your residential project with Trinity Elise.
Follow Us On Instagram